 Share
Share



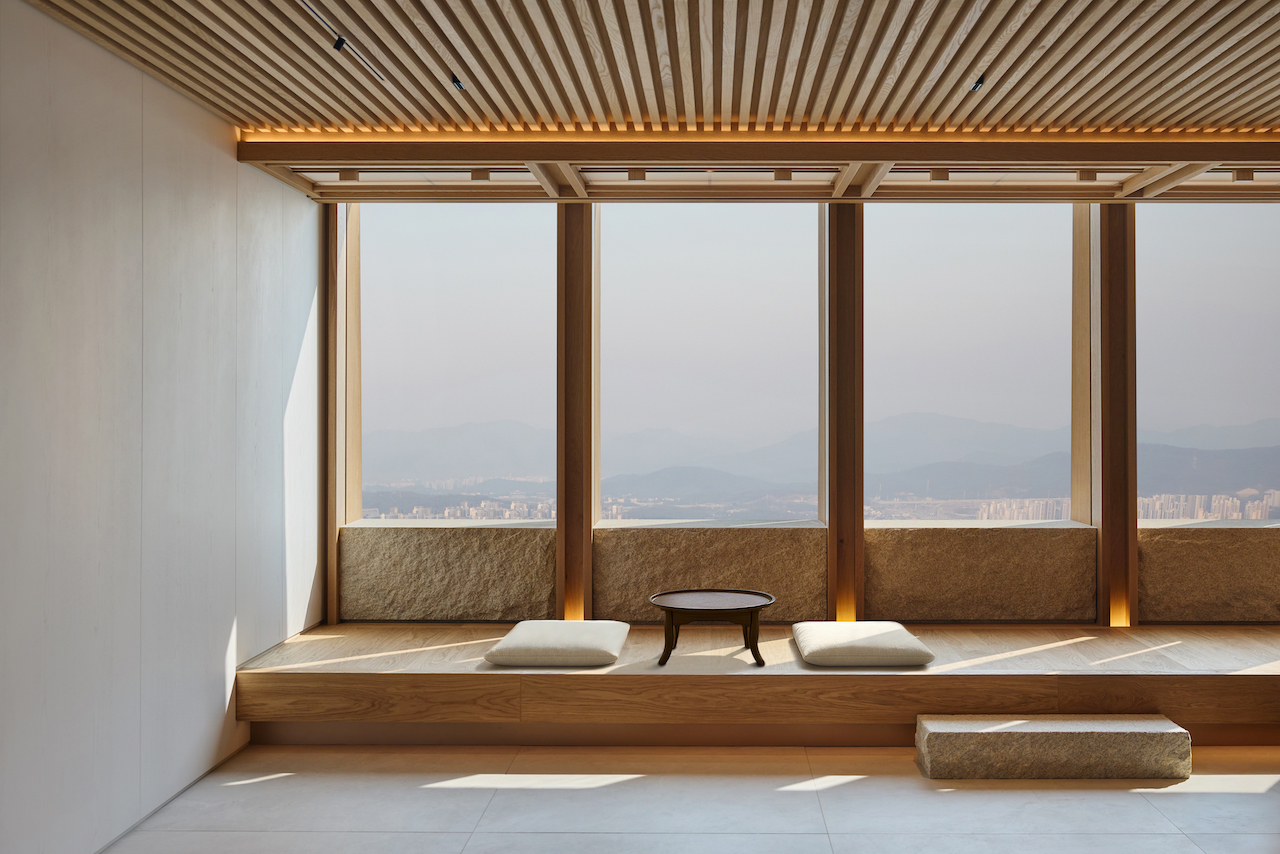
Perched on the upper floors of Lotte World Tower, the tallest building in Seoul, the design of Signiel Residence draws from hanok architecture to create a serene, materially driven interior. Rather than amplifying the visual impact of its height and city views, the 271 sqm residence takes a more inward-looking approach.
Completed in April 2025, the project was designed by Sangyoon Kim, founder of Listen Communication, who sought to blend contemporary architectural language with Korean tradition while reflecting the temporality and emotional cadence of Seoul.
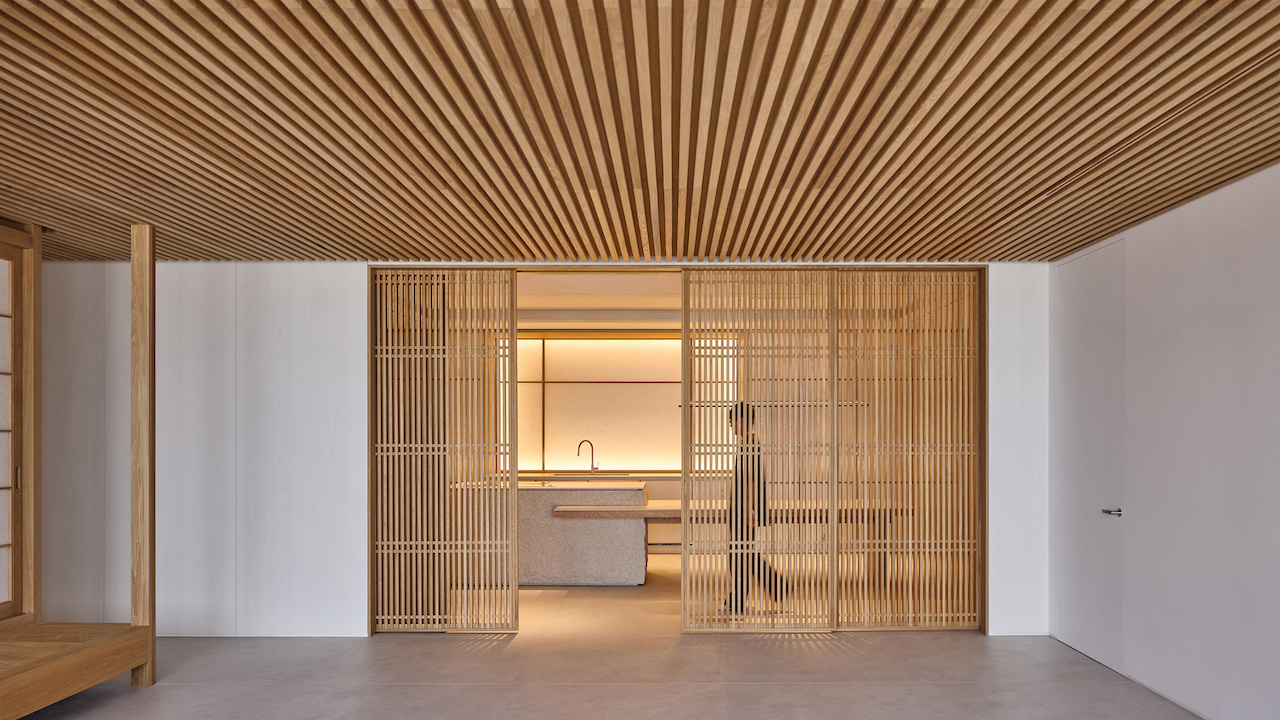
“Within the ultra-modern vertical city of Lotte World Tower, we paradoxically wanted to evoke the grounded sentiment of a traditional hanok. To achieve this, we incorporated the essence of hanok—‘the aesthetics of emptiness’ and ‘harmony with nature.’ We maintained the authentic properties of traditional materials like wood, stone, and hanji (Korean paper) while refining their forms and lines to be modern and minimalist,” Kim explains.
He continues, “In particular, we drew in the spectacular Seoul skyline as an element of ‘chagyeong’ (borrowed scenery), creating a perfect contrast and harmony between the tranquil interior and the dynamic exterior.”
Reframing the interior landscape
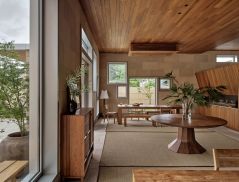
The home’s living area is conceived as a contemporary interpretation of a courtyard. The open, meditative layout promotes a natural flow between light and space, while a vertical sliding wooden door with a bamboo motif establishes a subtle boundary without interrupting visual continuity.
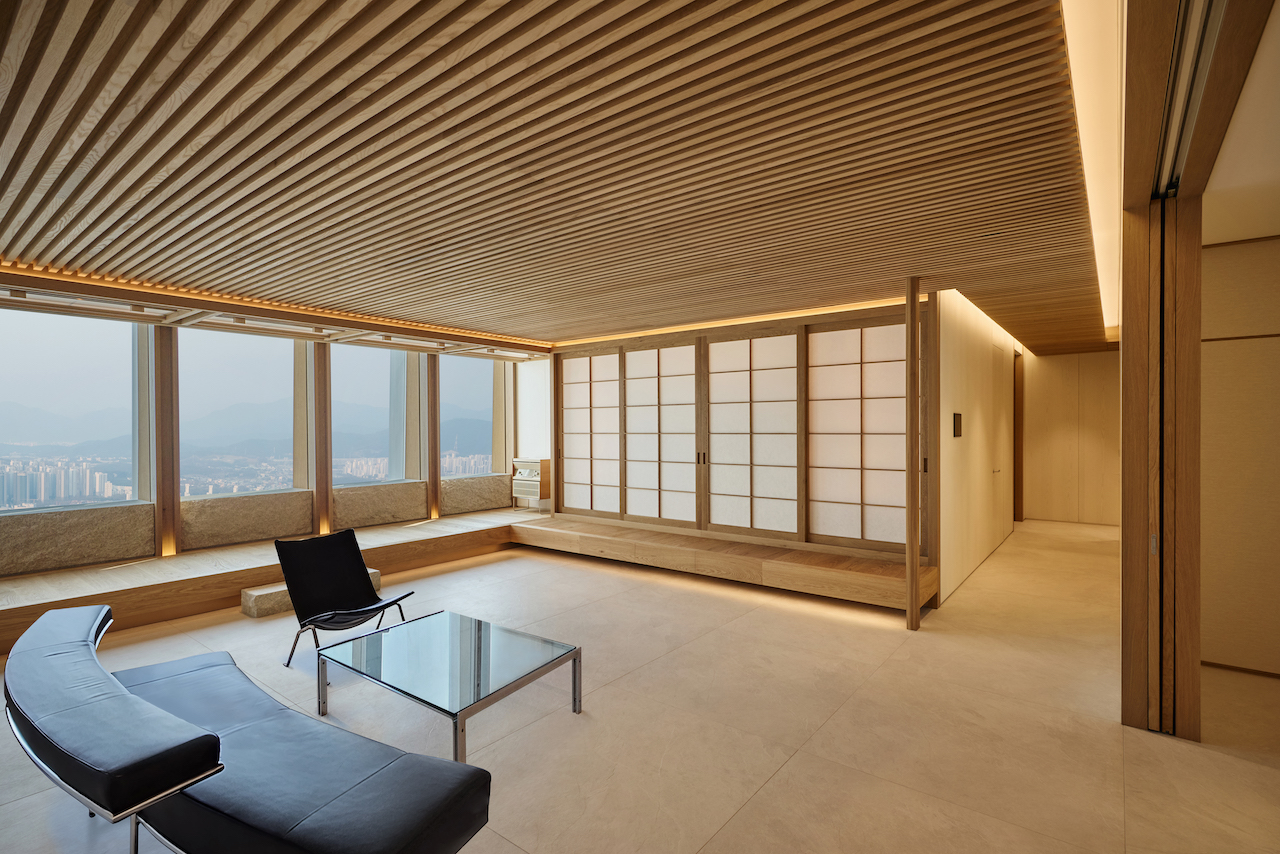
“In a traditional hanok, the ‘madang’ (courtyard) is an empty space that serves as the central hub for family interaction. Borrowing this concept, we left the central space empty, creating a void where one’s gaze can comfortably rest,” Kim notes. “Achromatic furniture was arranged so as not to overwhelm the space, ensuring it serves as a sanctuary for ‘inward calm’ where residents can escape external complexities, focus on themselves, or quietly contemplate nature (the sky) outside,” he adds.
Kim describes: “Much like sitting on a numaru (traditional elevated wooden porch) to enjoy the view, the L-shaped pyeongsang (low wooden bench) was designed as a place to take in the Seoul skyline or briefly lie down and bask in the warm sunlight.”
Material-wise, wood surfaces were left largely unembellished, allowing the grain to read naturally, set against the cool tactility of stone for contrast. Overhead, the ceiling made of wood and hanji, casts a soft, ambient glow throughout. Furthermore, lighting is concealed within the ceiling louvres, keeping fixtures out of sight while allowing the atmosphere to shift with dimming.
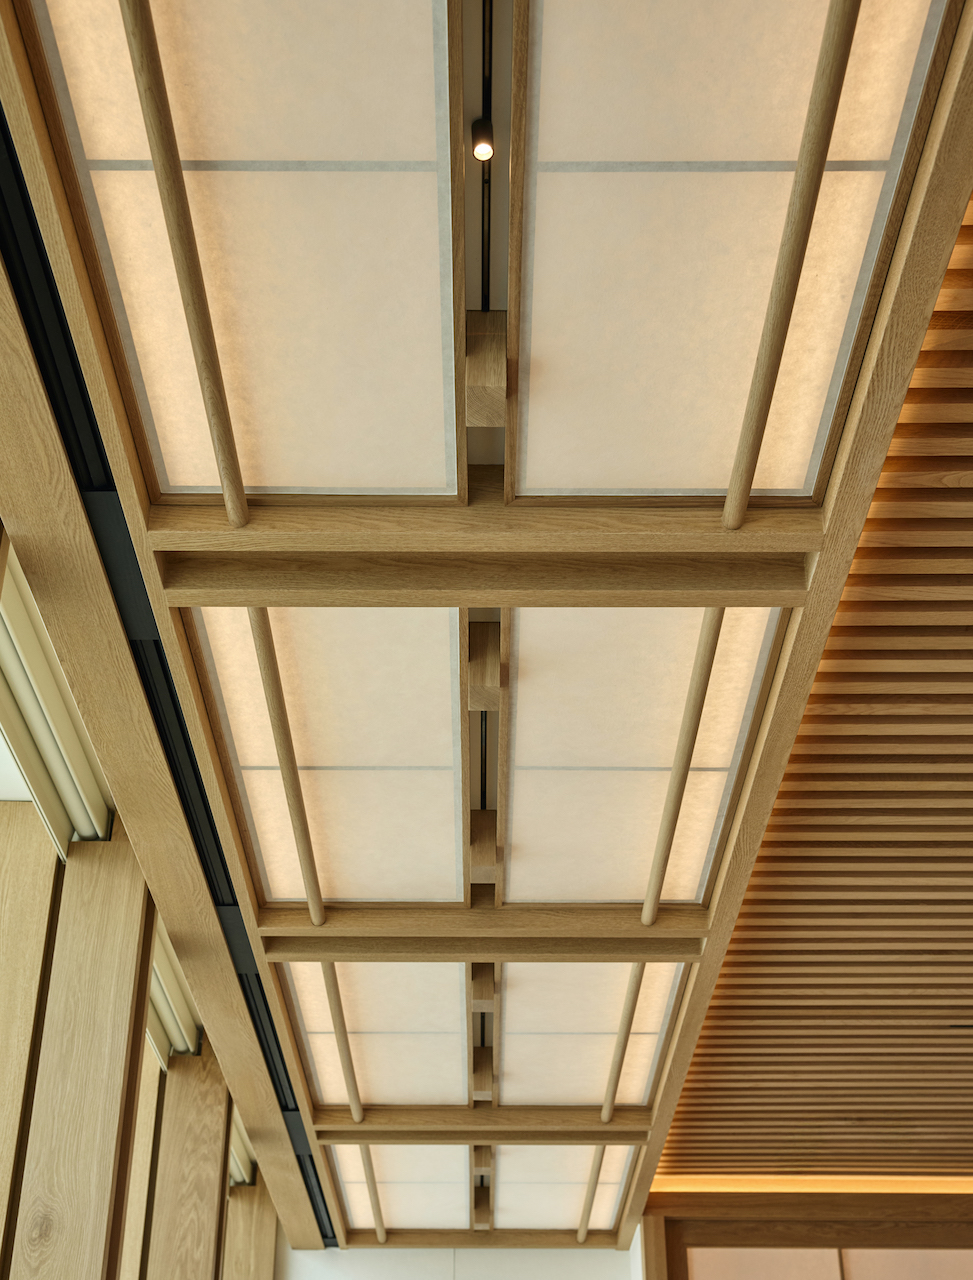
Kim elaborates, “Our lighting philosophy for this project was to emulate ‘the warm sunlight filtering through hanji’. We eliminated cold, direct lighting and actively utilised soft, indirect lighting that flows through spatial gaps and along material surfaces. This diffusion of light warmly envelops the entire space, setting an emotional tone that allows residents to feel immediate psychological stability and deep relaxation upon returning home from the glaring city lights.”
Craft as structure
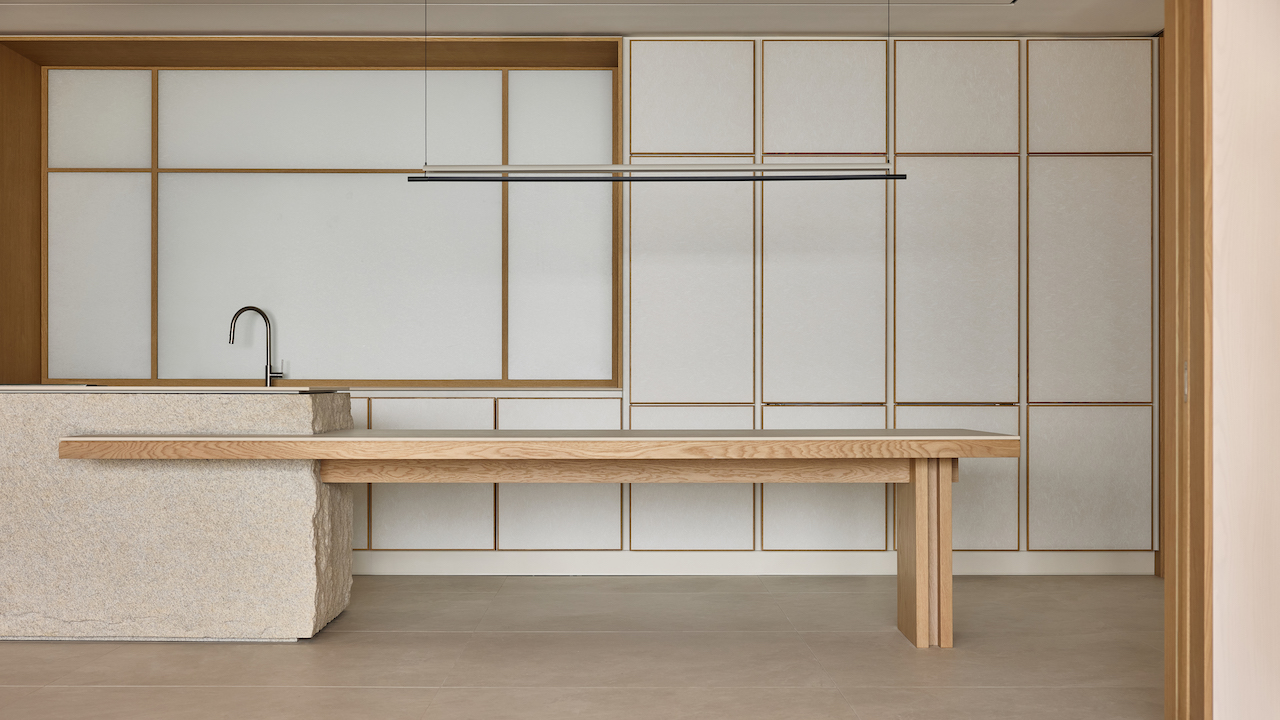
Meanwhile, craft is carefully embedded into the setting rather than applied as a decorative layer. Furniture pieces are crafted using traditional methods, while an intricate composition of fabric panels adds further depth and layering to the interior.
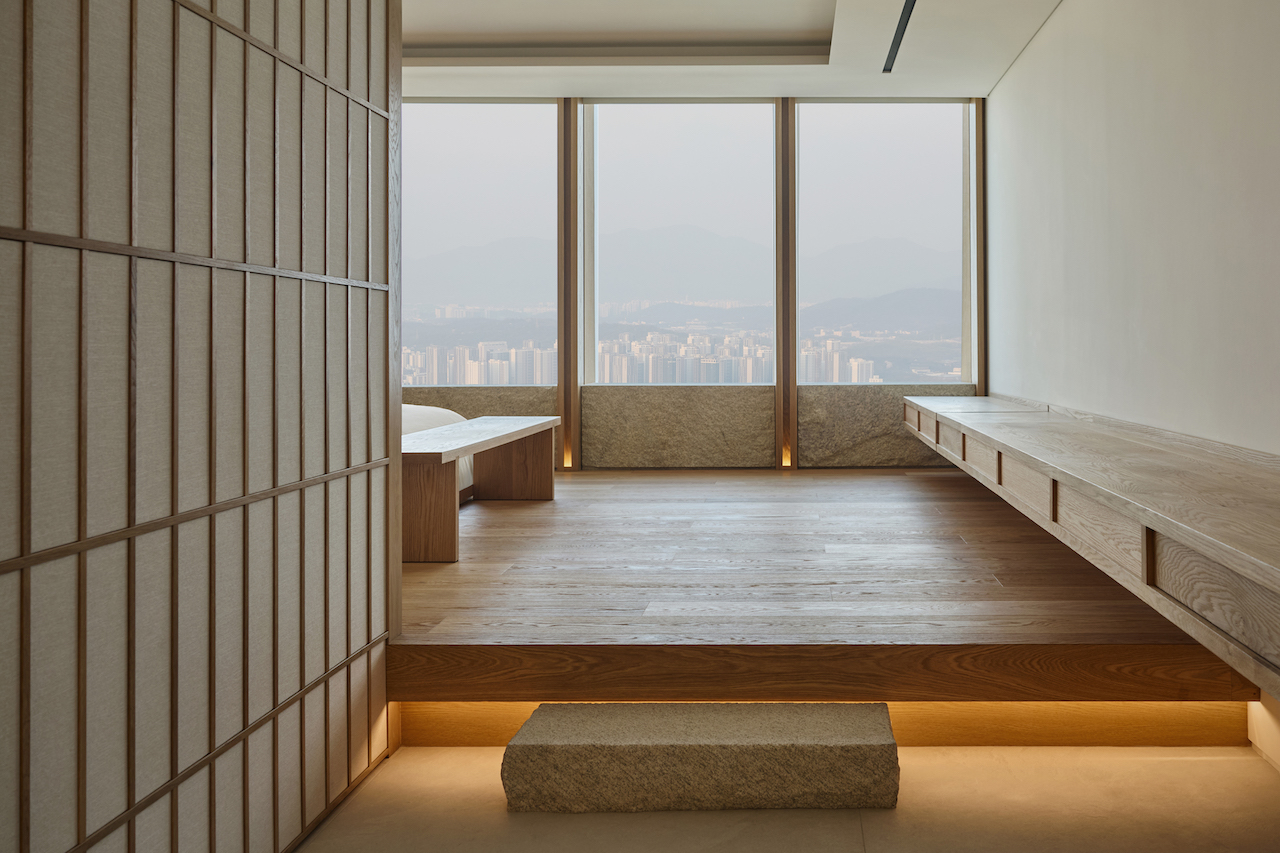
Kim points out that for traditional crafts to avoid becoming mere museum exhibits, they must seamlessly blend into daily life and function flawlessly. “We used traditional joinery techniques and surface finishes as a foundation, applying them to built-in furniture and structures tailored to modern proportions and lifestyles. While visually presenting a sophisticated, high-end modern design, we meticulously balanced the space so that the artisan’s touch and the breath of tradition can be fully felt through tactile experiences and spatial depth,” he adds.
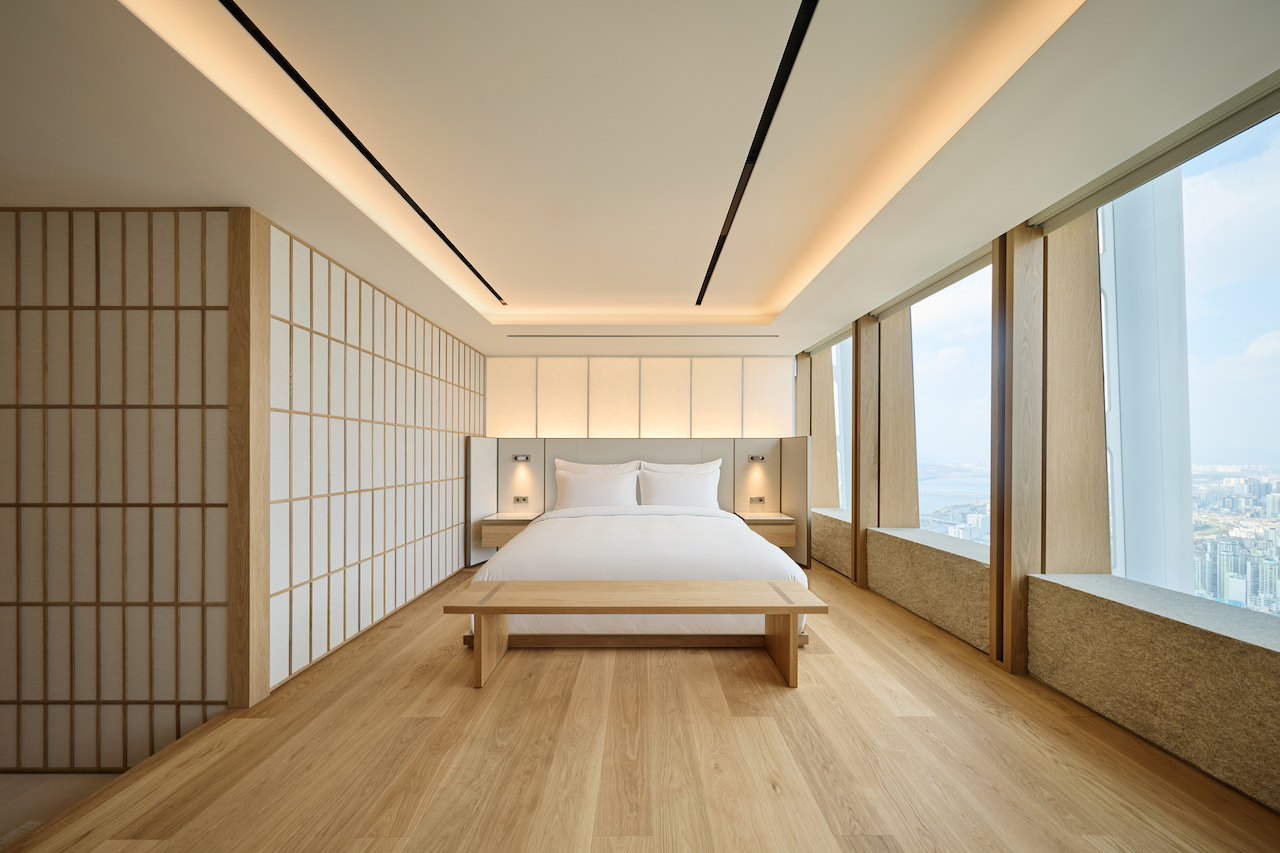
On challenges, Kim explains, “Located in South Korea’s tallest building, this project required significantly more manpower and time just to bring in construction materials compared to others. The solid oak and marble used primarily for interior finishes also demanded much more precise installation than typical minimalist modern interiors.”
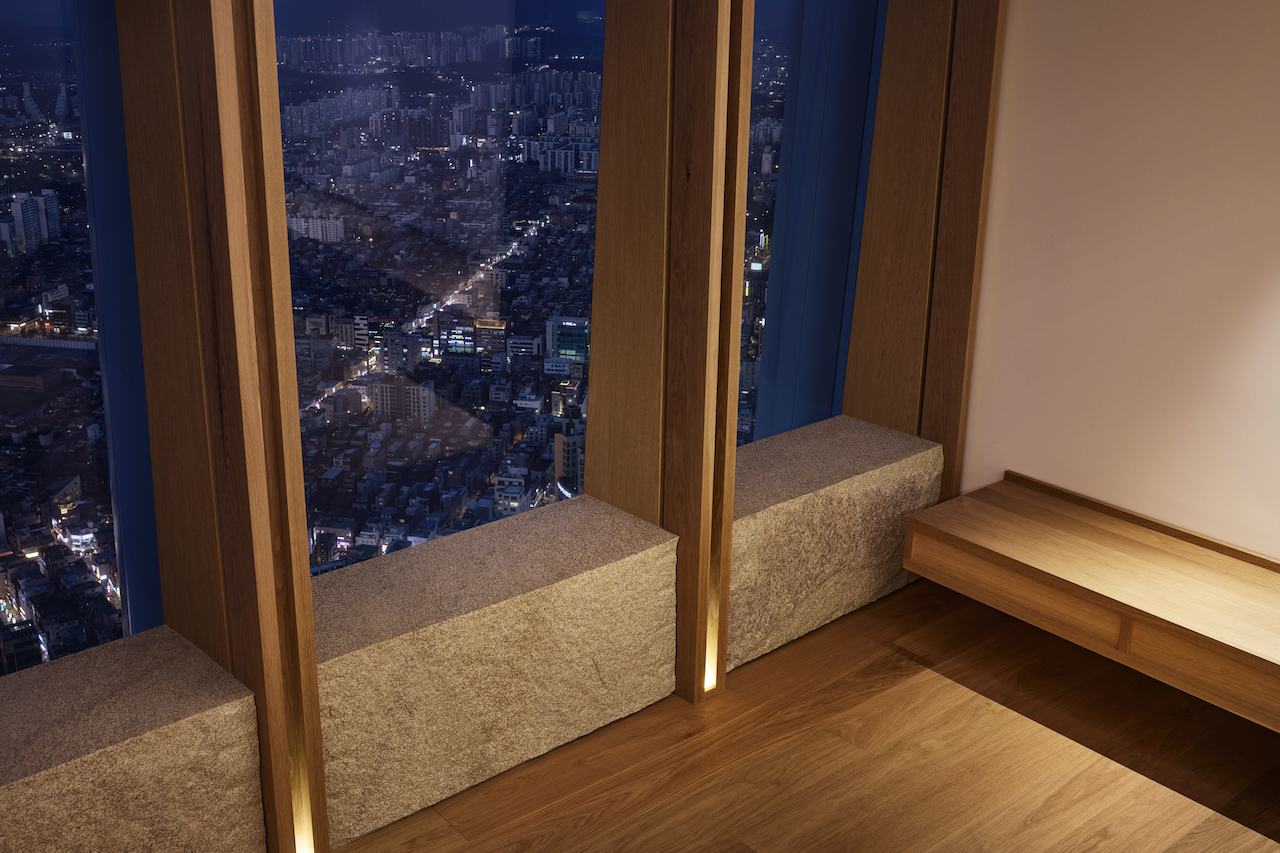
He continues: “Collaborating with furniture artisans we have worked with for a long time was a crucial process in adding delicate details to this project. The know-how to handle the inherent properties of materials and the traces of time — which can never be fully captured by blueprint dimensions — lies at the fingertips of these artisans. I believe it is the meticulous, stitch-by-stitch effort of artisans across various work processes that achieved a true elegance and depth that cannot be imitated.”
The result is an upscale residence that reveals itself gradually — through shifting light, tactile surfaces and carefully framed moments of stillness.