 Share
Share



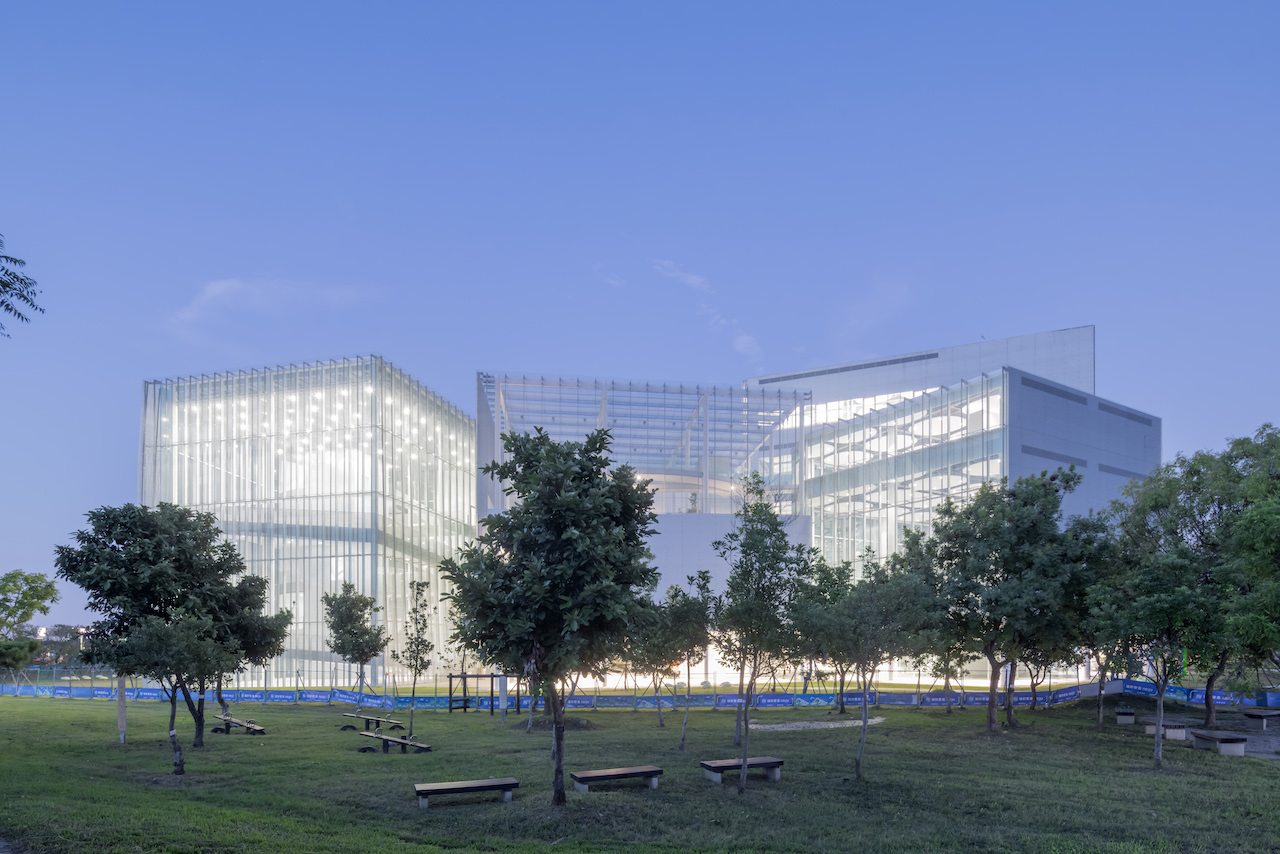
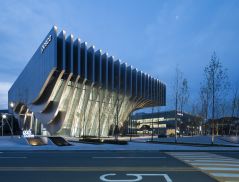
The Taichung Green Museumbrary is no small building, yet one never feels overwhelmed thanks to the sense of openness that connects interiors to the 67-hectare Taichung Central Park. A veil of aluminium expanded metal mesh layered over steel and glass softens the building’ form of eight interlocking volumes from the outside; within, this skin dematerialises, segueing park and interior.
The building is a collaboration between Taiwan’s Ricky Liu & Associates Architects + Planners, and the Pritzker Prize-winning Japanese architecture firm SANAA, helmed by Kazuyo Sejima and Ryue Nishizawa. The hybrid, 57,006 sqm building comprises the new Taichung Art Museum and Taichung Public Library. It is a significant project, being the latter’s first public building in Taiwan and its largest cultural project to date. 12 years after the initiation of a design competition, it opened officially on December 13, 2025.
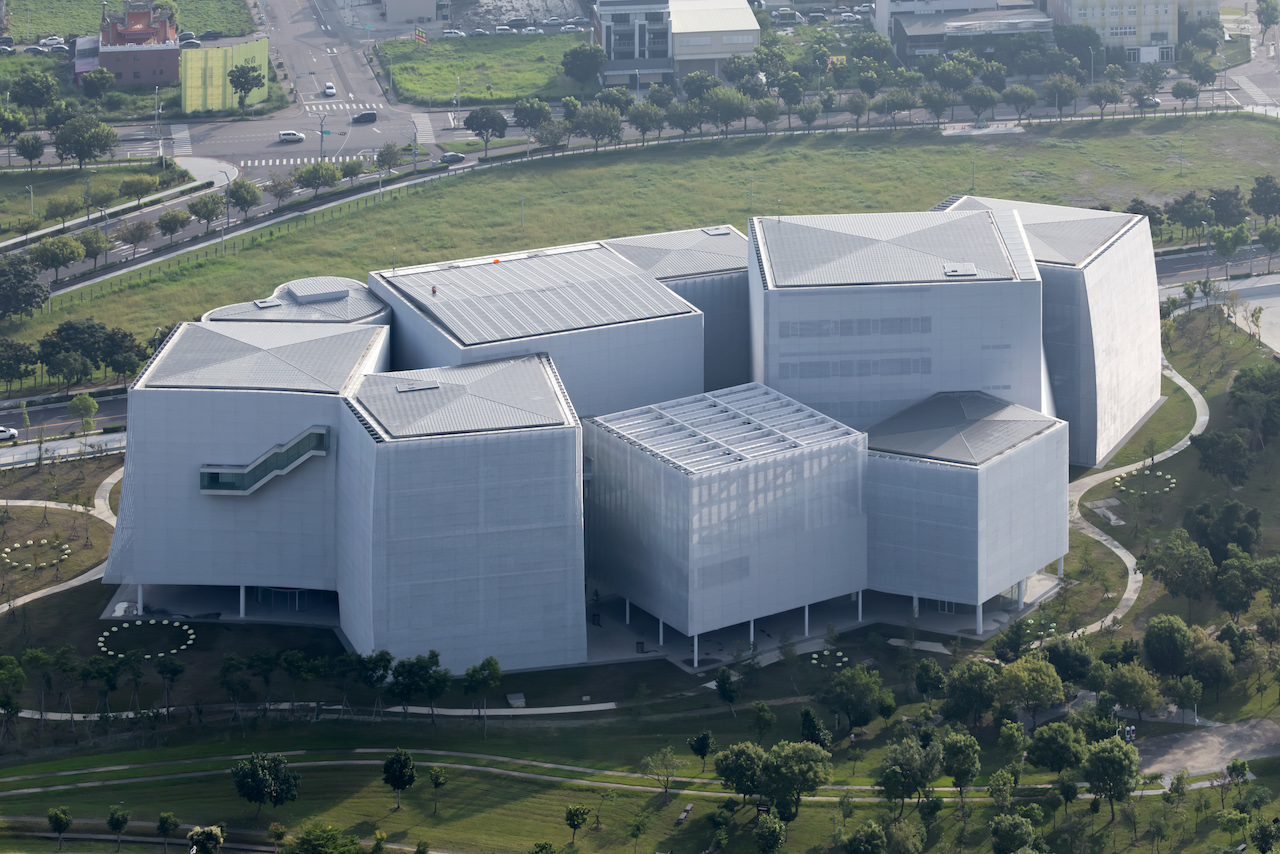 SANAA’s idea of “architecture becomes park” views the building as a “three-dimensional park” connected to Taichung Central Park; this results in a structure open for all, where visitors can engage in individual activity while being together with others. (Photo: Iwan Baan)
The building’s sheer size affords both opportunity and challenge for the firm to expound on its trademark themes of transparency and fluidity – and it has done so marvellously and elegantly. Traversing the building is an exploratory, cathartic experience. Voids between the ‘cubes’ become courtyards for visual interaction across volumes, and the circulatory design – ramps, staircases that jut out of buildings, bridges, exaggerated spiral staircases – is as integral to the visitor experience as the galleries and library spaces themselves.
Social spaces
The ambitious programming does not feel forced or overwhelming. This is an achievement, as a museum and library are already complex typologies on their own. Kota Fukuhara, senior architect at SANAA, stresses that the team attempted to create “an inseparable relationship between the museum and library; the eight cubes and their diverse connections lead to different spaces for all generations.”
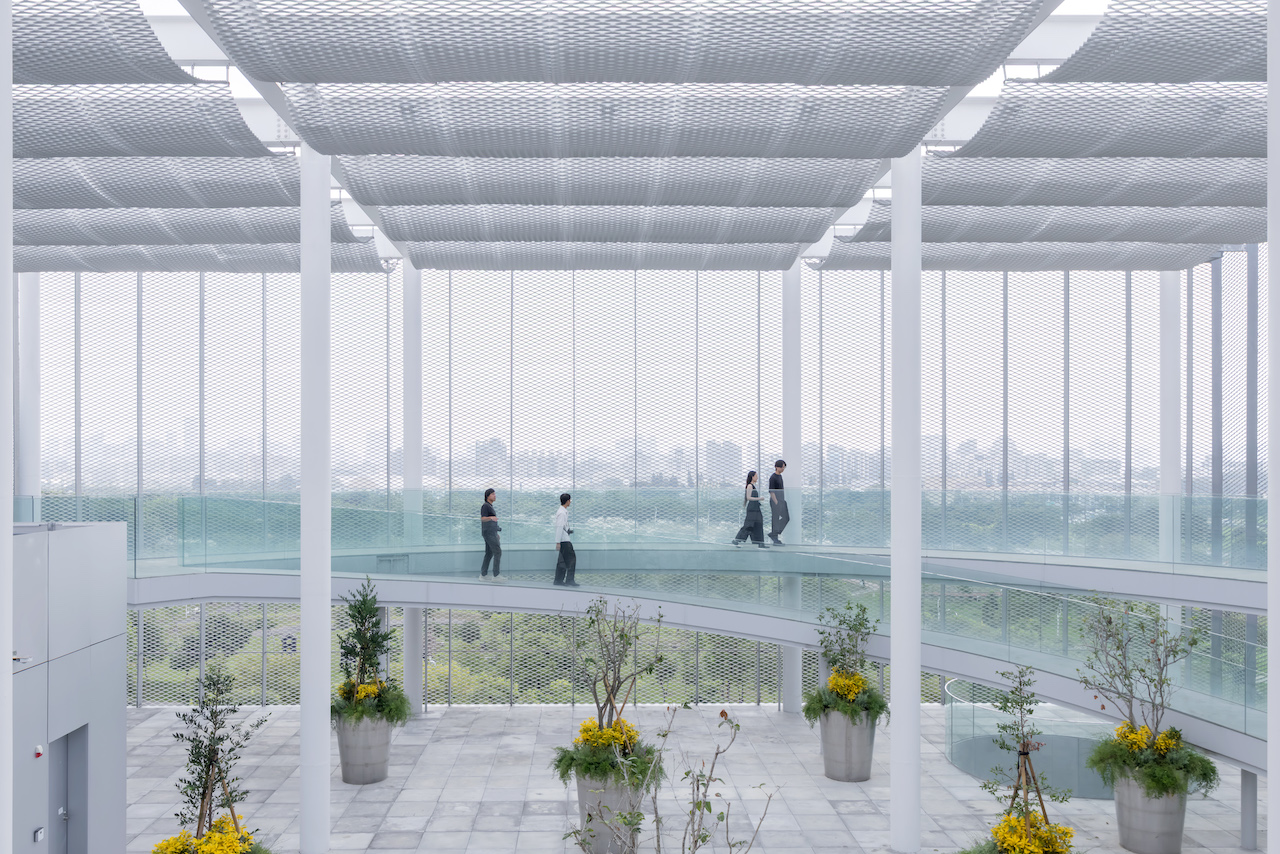 The rooftop garden, ‘Culture Forest’, offers visitors an exceptional vantage point to enjoy the sweeping views of Taichung's Central Park, designed by Catherine Mosbach of Mosbach Paysagistes in collaboration with Swiss architect Philippe Rahm.
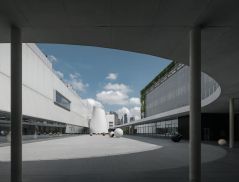
The materiality and layout blur strata and thresholds, and the non-linear circulation mimics the organic, unexpected landscapes of nature that guide ambling, incite curiosity, and encourage discovery. If the building feels particularly welcoming, it is largely due to its generosity of space, light, and programme. Likewise, the defiance of the single, secured entrance in lieu of multiple entries – enabled by a building raised on pilotis – results in a ground floor void deck accessible from all sides.
“[We wanted to] make a direct connection between the park and city with this shaded plaza, [and provide] a comfortable space in Taiwan’s [sunny] climate,” says Fukuhara. This multipurpose ground plane also accommodates events and activities for community engagement. Curved glass volumes, containing Pharos Coffee cafe and a gallery shop curated by Taipei-based design shop, Pon Ding draw the focus outward to visitors ambling the open space, whether they are pausing for drinks, or browsing the curated gift and art book selection.
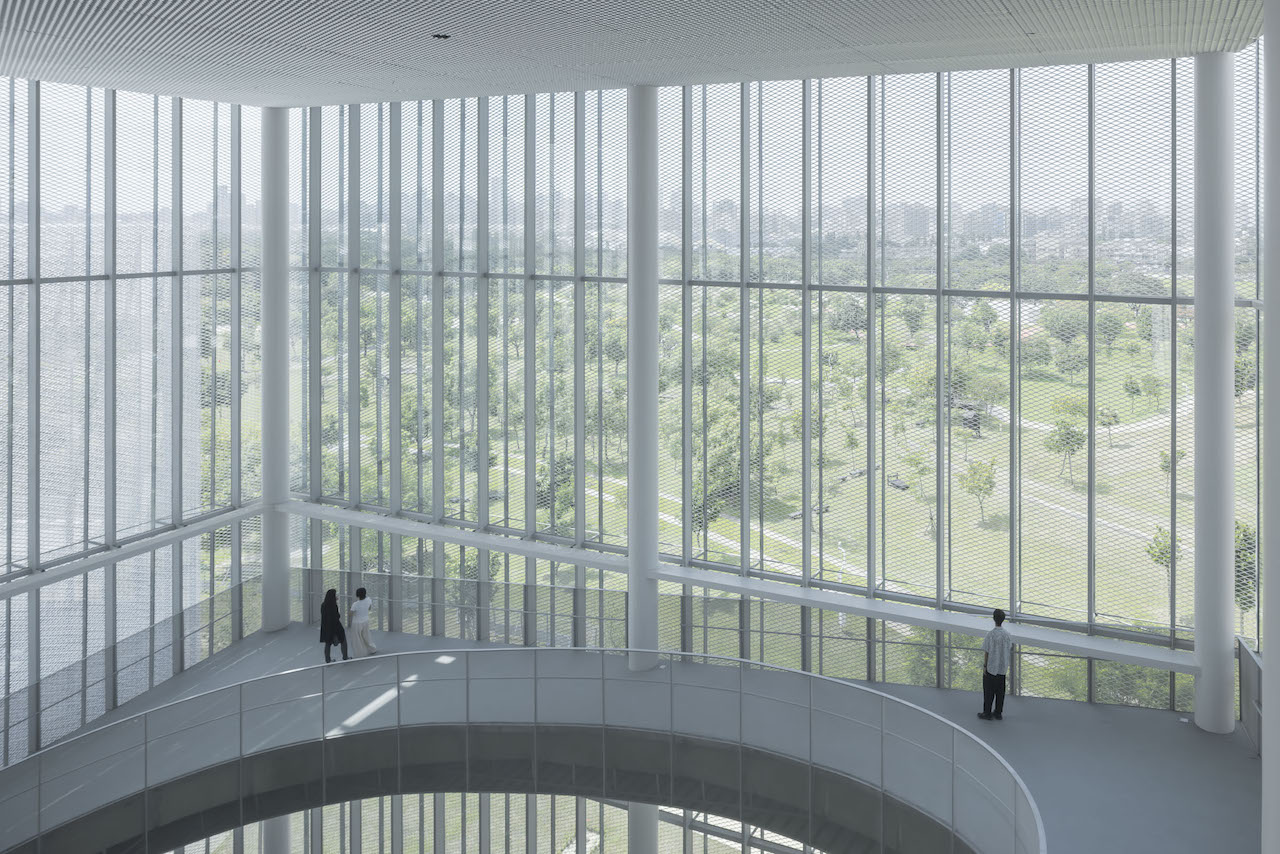 Photo: Iwan Baan
Breaking up the massing into eight cubes also helps with identification and wayfinding over the ample footprint. Fukuhara reiterates that it is not only the building’s spaces, but also the “various vertical connections that create a multi-layered experience.” At the foyer of the museum is a large ramp that winds up five storeys, alternating views of the atrium’s art and the park at every turn. It ends at the fifth level, where there is a bridge leading to the rooftop’s ‘Culture Forest’ garden in another volume – a grand space for contemplating nature and architecture, like a pause before continuing into the library’s fifth floor entrance (which can also be accessed from other levels).
Between monument and intimacy
In the two basements are 30,000 sqm of space for parking, storage, archives, workshops, and a large entrance hall that doubles as an exhibition space. While the building makes grand gestures, it is equally attentive to intimate and quiet moments. For example, the furniture, customised by SANAA, introduces a playful counterpoint to the sleek architecture; visitors naturally gravitate towards the ‘fairy ring’ of low silver seats in the foyer, or amoeba-like benches in other parts.
Fukuhara shares that these were designed in response to the individual programmes of each space, the intended generations of users, and their relationship to the adjacent circulation and experiences that the team envisioned.
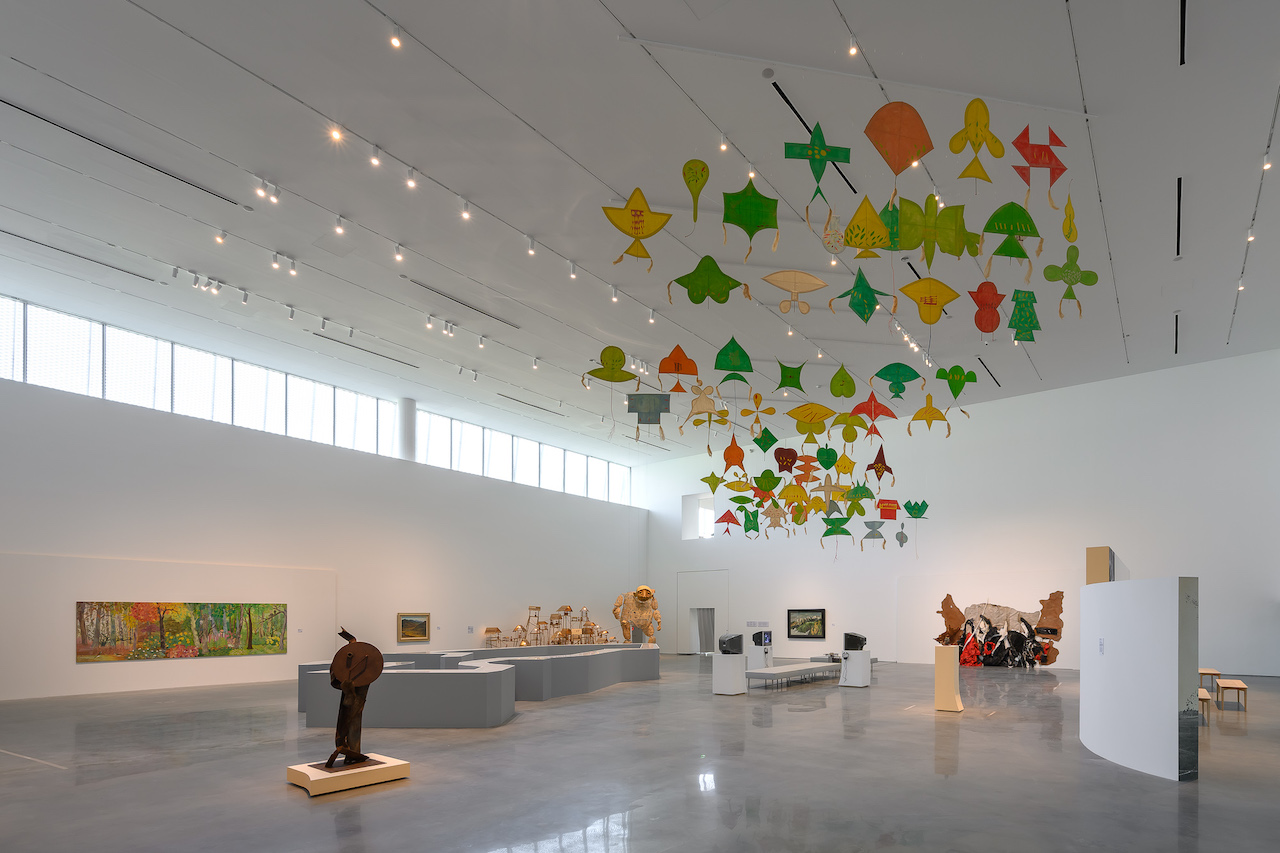
“All the furniture has specific designs but at the same time, feels harmonised in the spaces,” he adds. Seeing visitors use them intuitively brings to mind the words of Yi-Hsin Lai, Director of Taichung Art Museum, who shares that the museum’s inaugural exhibition and special commissions strives “to fulfil the potential of an art museum to enter the everyday life of the city and its residents, as well as to inspire creativity and imagination.”
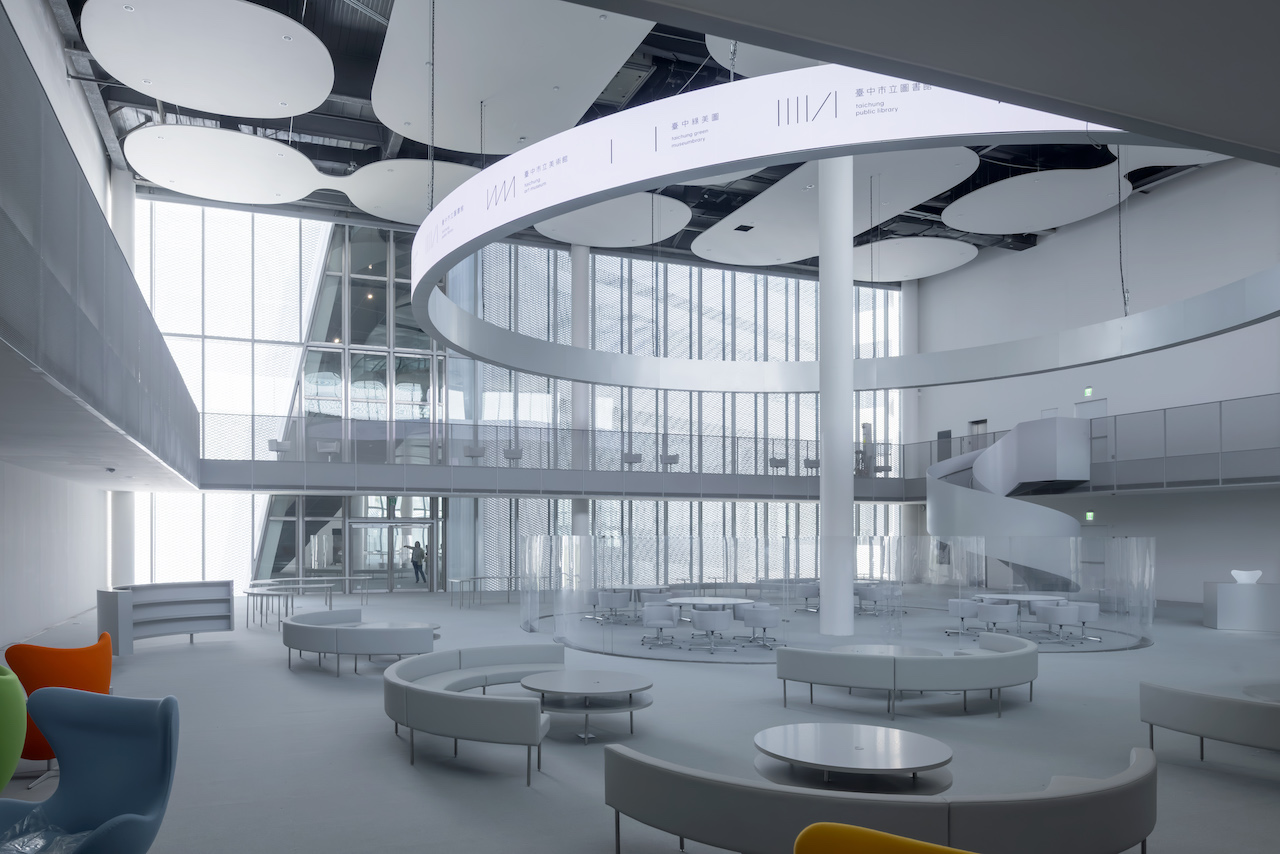 The Digital HUB at Taichung Public Library, which features over 1,000,000 physical books and digital resources (Photo: Iwan Baan)
Sejima and Nishizawa’s joint statement summarises the project well: “We have always hoped to create an open building that many people can easily participate in. Whether it is the museum providing visual learning through art or the library offering education through literature, combining the two to create a new multifaceted learning space is what we believe to be one of the main characteristics of this building. We have carefully considered how to gently link the two entities together to create a place that connects learning and communication for people.”
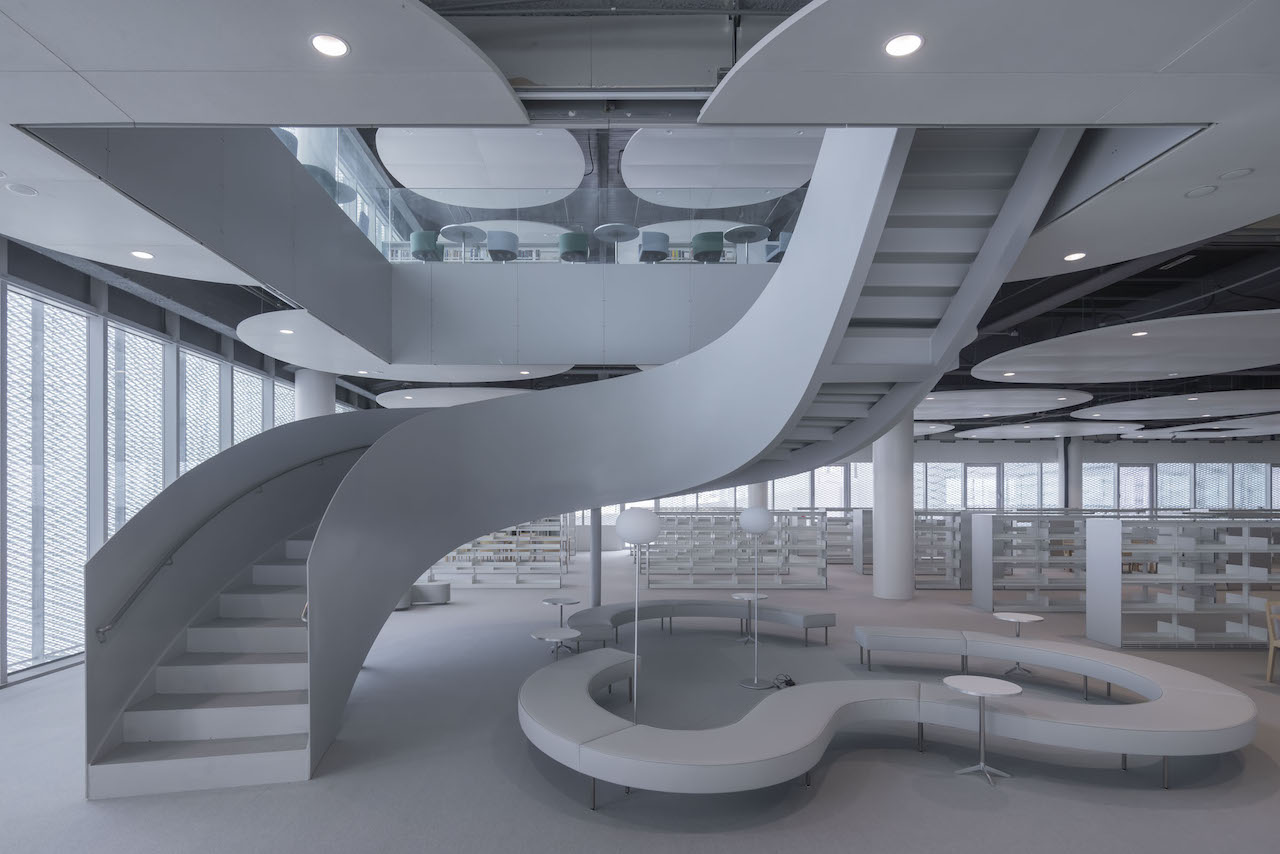 A reading area in the Taichung Public Library, with furniture designd by SANAA. (Photo: Iwan Baan)